Property Details

Start of property details
Share this property:
28253 Mesa Top Trail
Moreno Valley, CA 92555
LISTING FEATURED · Active
$724,900
$325 / Sqft
3
Beds
2
Baths
3
Garage
2,230
Sqft
0.46
Acres
MLS# IV26193795
Cumulative Days on Market: 20 · Includes prior listings · Currently listed since 10/14/26 · Data provided by the MLS.

Property Description

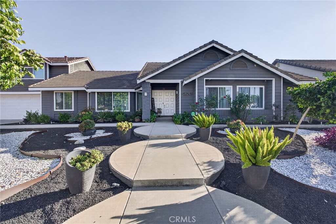
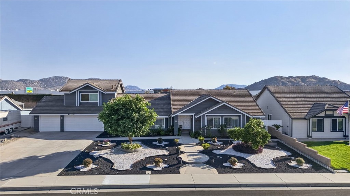
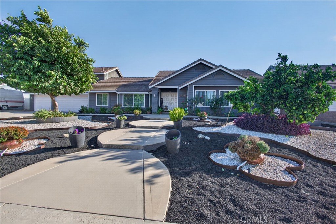
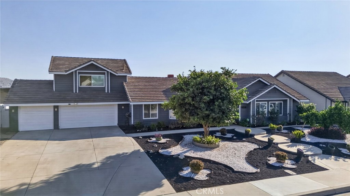
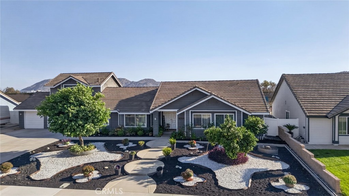
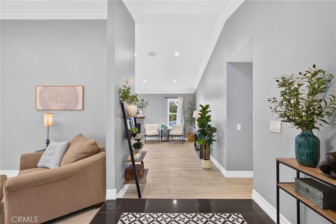
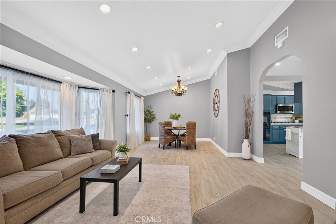
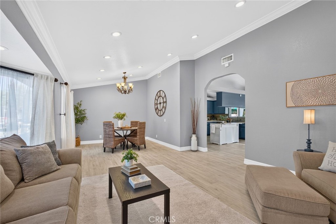
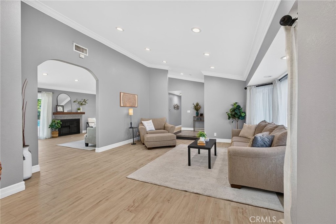
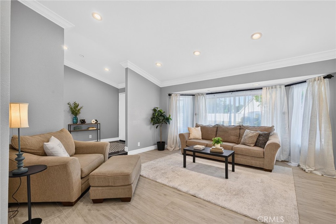
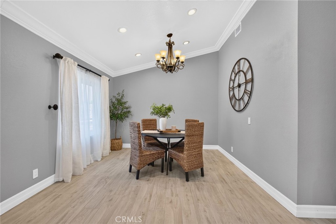
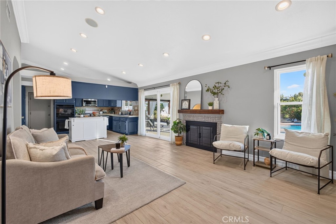
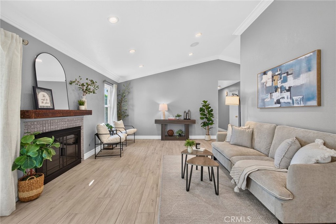
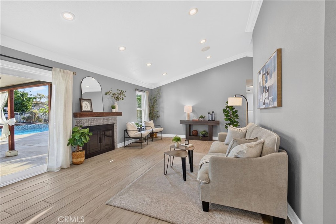
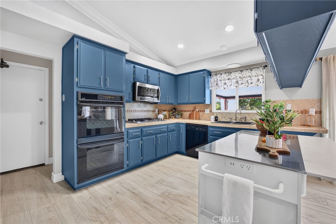
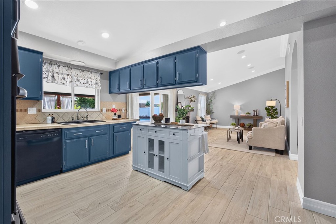
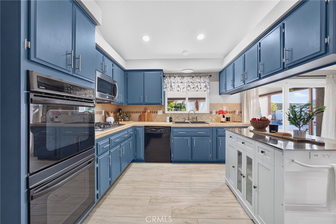
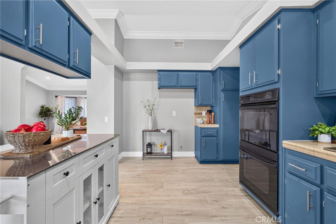
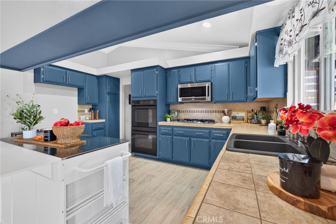
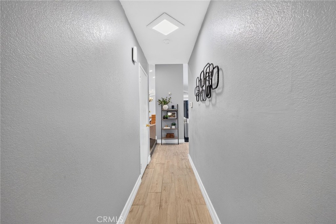
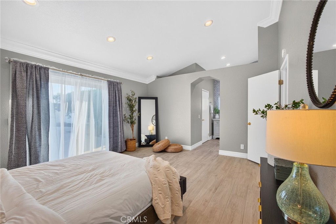
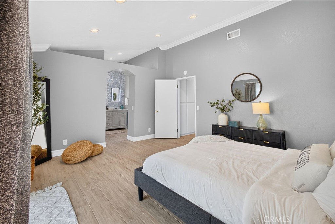
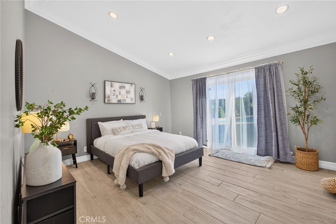
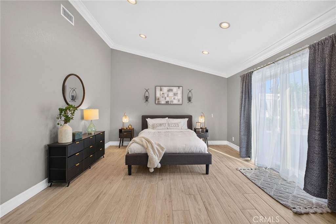
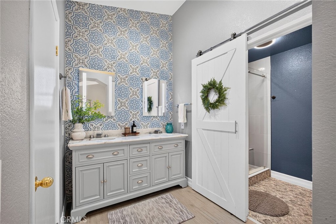
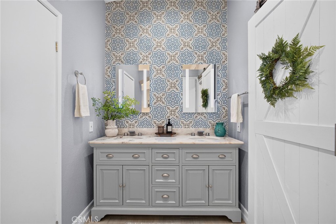
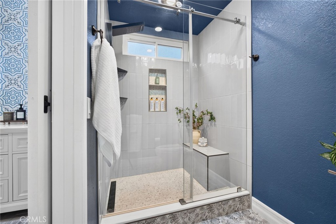
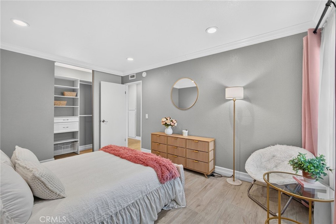
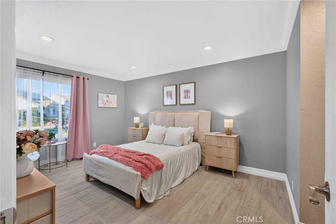
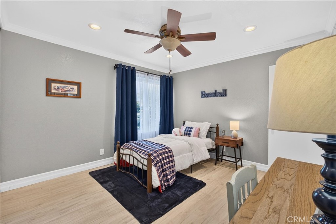
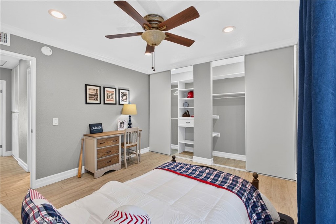
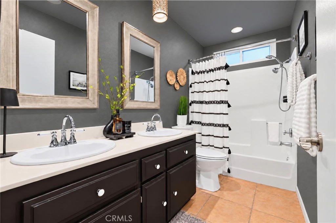
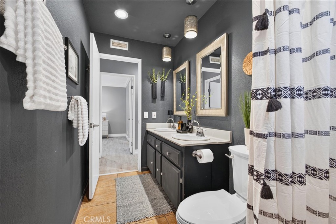
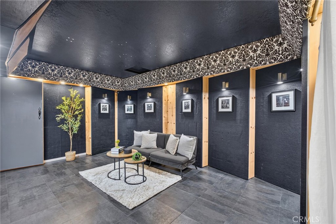
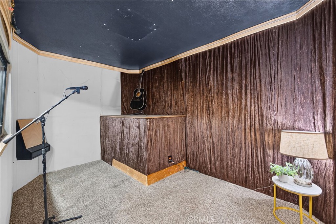
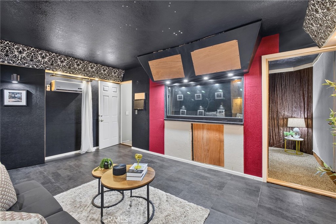
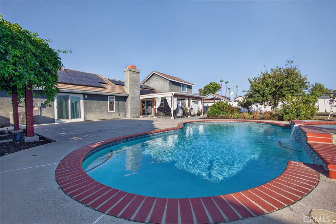
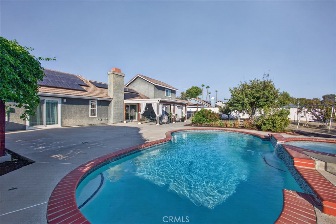
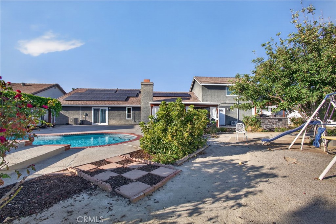
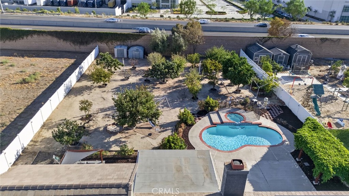
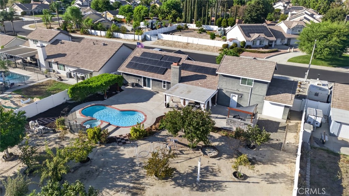
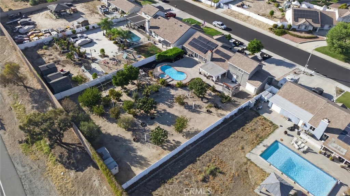
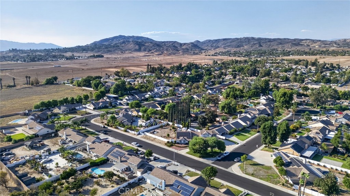
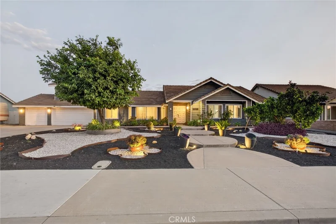
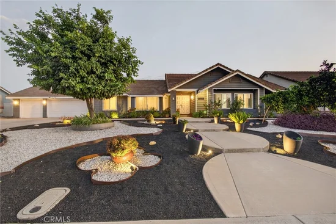
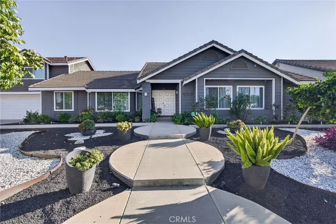
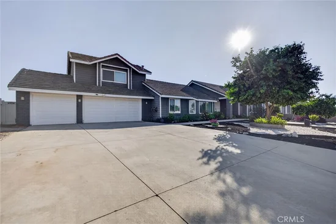
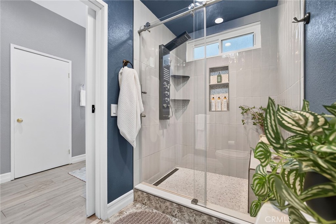
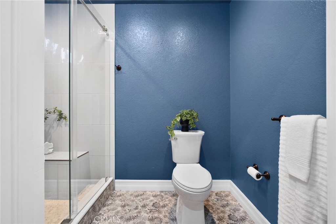
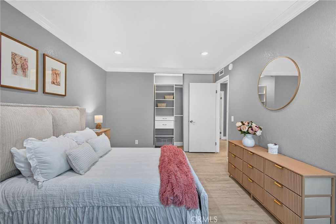
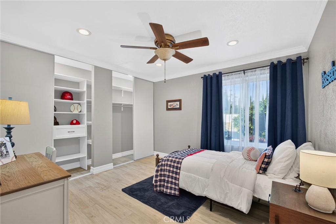
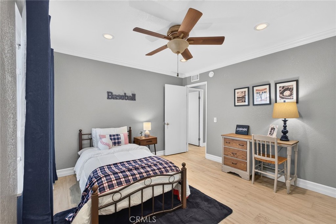
NORTHEAST MORENO VALLEY! Custom upgrades, a heated pool and spa, and fruit trees galore! Situated on a spacious 20, 037 sq ft lot, this ranch style home offers 3 bedrooms, 2 bathrooms, and approximately 2, 230 sq ft, with all bedrooms on the main level. The upstairs bonus room is currently used as a soundproof music studio with a dedicated live room and offers flexible space for other uses. Separate living and family rooms, a fireplace, crown molding throughout, new ceramic tile flooring, and double-pane windows complement the updated primary suite and bathroom. Recessed lighting extends throughout the entire home, including every bedroom closet.

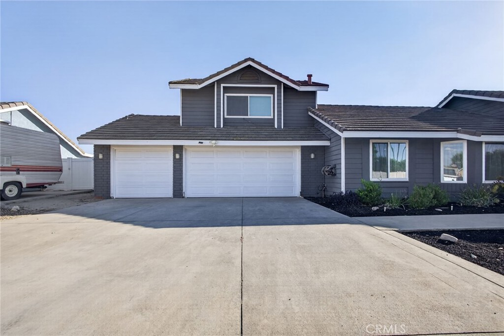
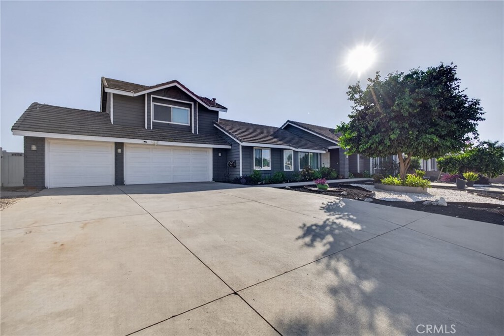
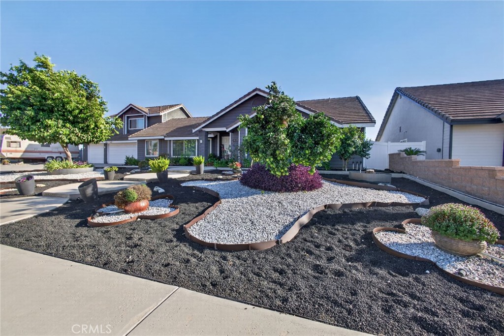
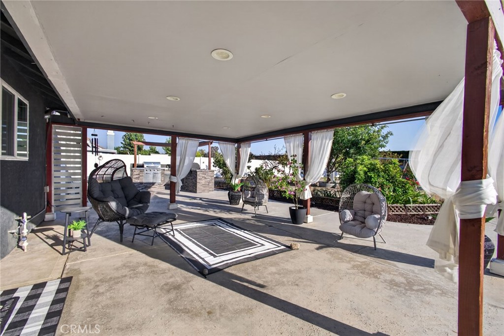
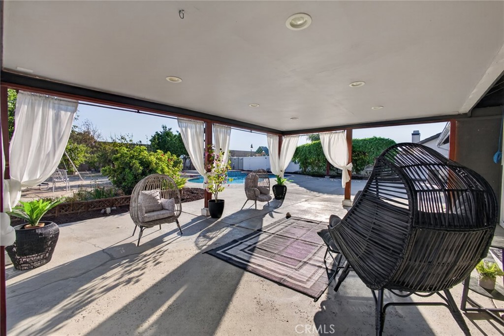
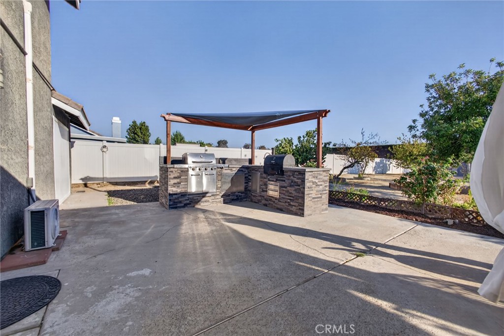
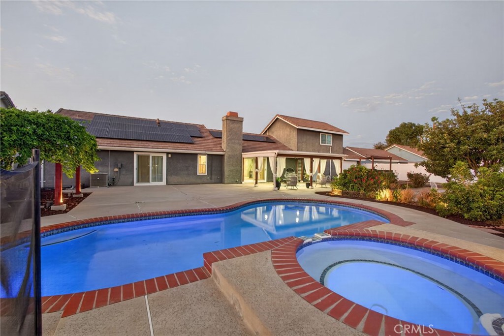
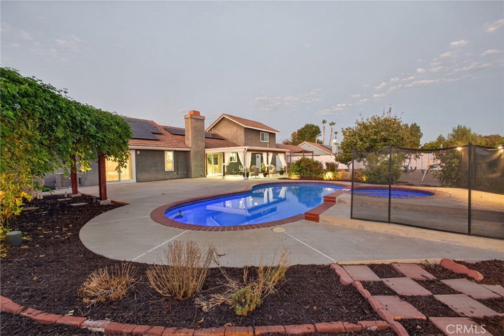
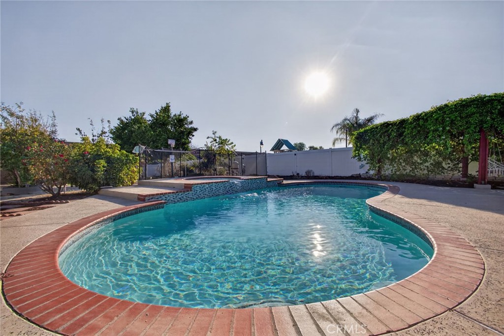
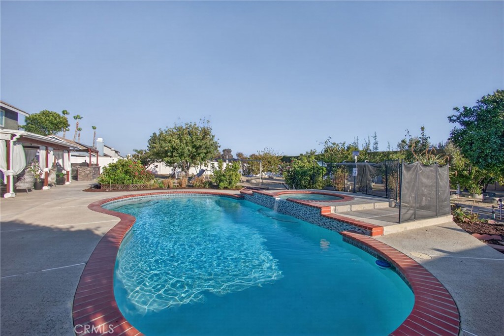
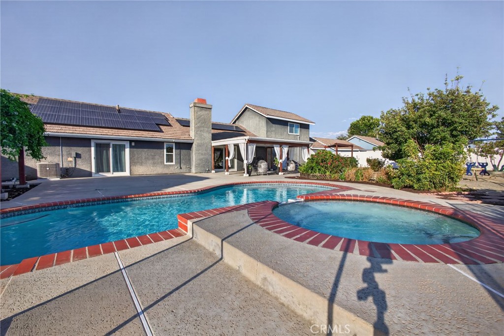
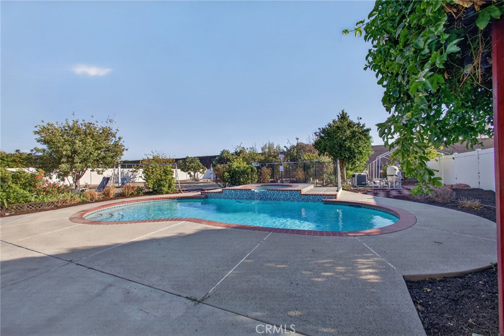
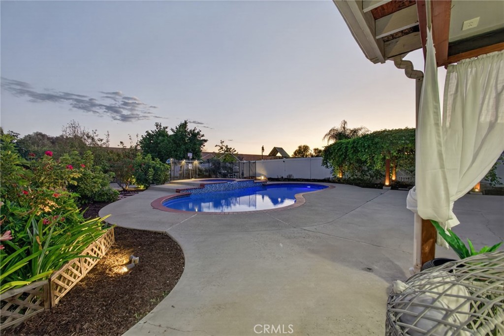
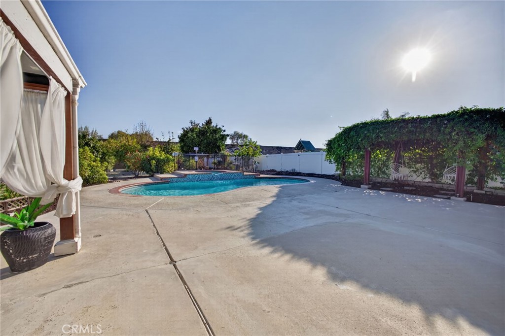
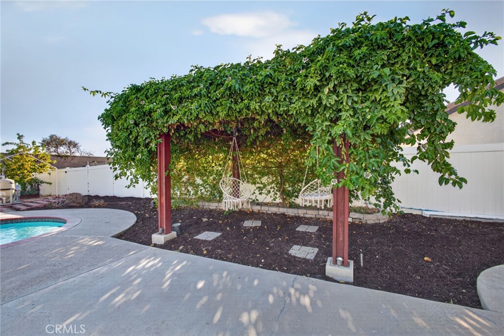
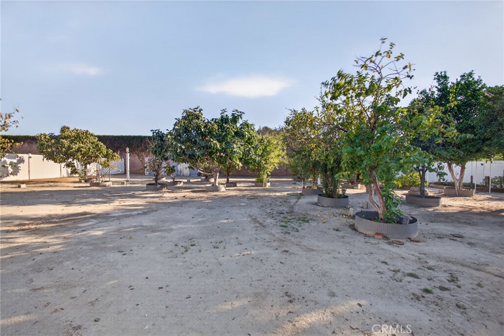
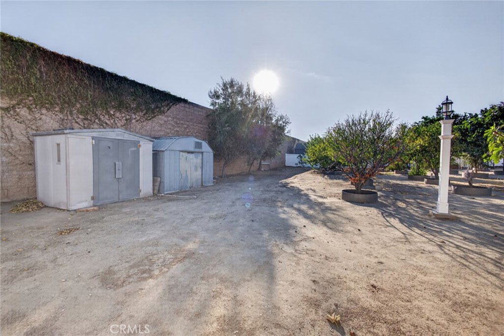
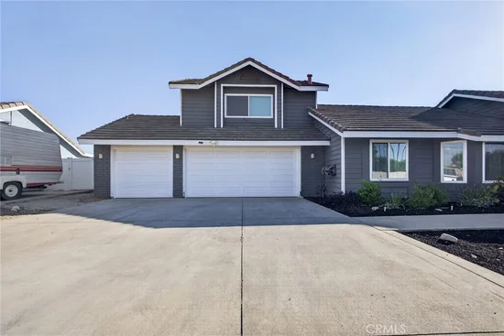
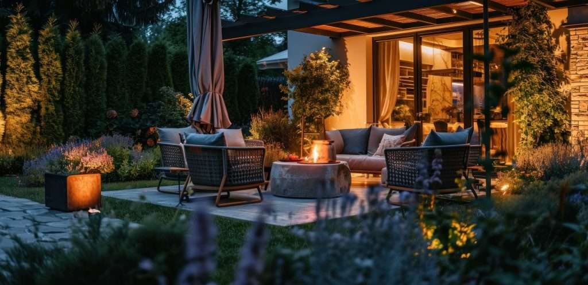
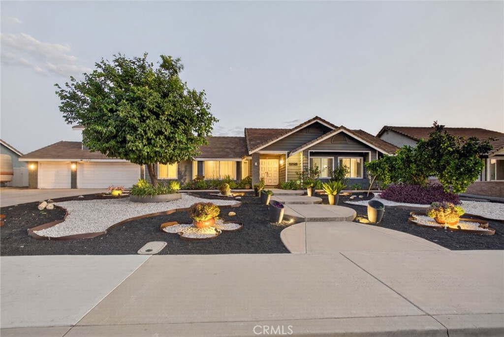
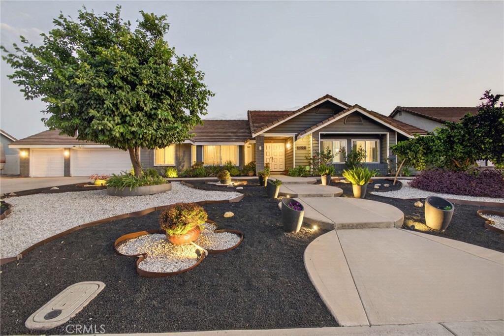
Enjoy outdoor living with a covered patio, heated pool and spa, and a large pergola draped with lush vines. The custom outdoor kitchen includes gas and charcoal grills and a sink. An abundance of fruit trees adds to the generous backyard. Extensive automated landscape lighting and drip irrigation serve both the front and backyards, while drought-tolerant front landscaping provides easy upkeep. Additional features include 28 solar panels, two storage sheds, a 3-car garage with additional storage, and a long driveway with room for a large RV. A new roof and water heater were installed in 2025. No HOA and so many custom details to appreciate in person!
Property Highlights

Property Type
Residential
Property Sub Type
Single Family Residence
Architectural Style
Ranch
Bedrooms
3
Total Bathrooms
2
Living Area
2,230 Sqft
Price / Sqft
$325
Acres
0.46
Year Built
1987
Condition
Turnkey
Cumulative Days on Market
20

Location

Area
259 – Moreno Valley
City/Township
Moreno Valley
Direction Faces
North
View
Mountains, Neighborhood, Peek ABoo
County
Riverside

Property Details
Price
$724,900
Condition
Turnkey
Property Type
Residential
Property Sub Type
Single Family Residence

Building

Structure Type
House
Levels
Two
Stories
2

Community

Community Features
Curbs, Dog Park, Golf, Hiking, Horse Trails, Rural, Storm Drains, Sidewalks

Local Schools

Elementary School
Cloverdale
Middle School
Palm
High School
Valley View
School District
Moreno Valley Unified

Interior Features

Bedrooms and Bathrooms

Total Bathrooms
2
Full Bathrooms
2
Bedrooms
3
Bedrooms on Main Level
3

Area and Spaces

Living Area
2,230 Sqft
Number of Units
1

Appliances

Appliances
Double Oven, Gas Cooktop, Disposal, Microwave, Water To Refrigerator, Water Heater

Interior Features

Interior Features
Ceiling Fans, Crown Molding, High Ceilings, Open Floorplan, Recessed Lighting, Unfurnished, Wired For Sound, All Bedrooms Down, Walk In Closets
Flooring
Tile
Laundry Features
In Garage
Door Features
Double Door Entry, Sliding Doors
Window Features
Double Pane Windows, Screens
Security Features
Carbon Monoxide Detectors, Smoke Detectors
Fireplace Features
Family Room
Entry Level
1
Entry Location
Front

Heating and Cooling

Heating Features
Central, Fireplaces
Has Fireplace
Yes

Building Details
Construction

Architectural Style
Ranch
Year Built
1987
Foundations
Slab
Common Walls
No Common Walls
Materials

Construction Materials
Stucco, Wood Siding
Roof
Tile

Terms

Terms

Contingency
None
Special Conditions
Standard
Special Terms
Submit
Cumulative Days on Market
20

Heating, Cooling & Utilities

Cooling Features
Central Air

Utilities

Utilities
Electricity Connected, Natural Gas Connected, Water Connected
Sewer
Septic Type Unknown
Water Source
Public

Lot

Acres
0.46
Lot Size
20,037
Lot Size Area Sq Ft
20,037
Lot Features
Back Yard, Drip Irrigation Bubblers, Front Yard, Landscaped, Rocks
Road Surface
Paved
Road Frontage
City Street

Exterior Features

Exterior Features
Barbecue, Lighting
Patio And Porch Features
Concrete, Covered, Patio
Fencing
Block, Vinyl
Horse Amenities
Riding Trail

Parking

Total Parking Spaces
3
Garage Capacity
3
Parking Features
Door Multi, Driveway, Garage Faces Front, Garage, Rv Access Parking

Pool Features

Has Private Pool
Yes
Pool Features
In Ground, Private
Spa
Yes
Spa Features
In Ground
Listed by LINDA CASTELLANO, One Foundation Realty, 951-345-5358
Listing Data last updated 11/03/2026 05:40 am
Get a Link to this Property: Copy To Clipboard
QR Code link to this property

Phone:
Connect with:

Payment Calculator

per month. fixed. % interest.
$
%
$
%
Principal & Interest
+ Home Insurance
+ Property Tax
+ HOA Fees
per month
Total interest paid over s will be:
All estimates and provided for informational purposes only. Actual amounts may vary. The output of the tool is not a loan offer or solicitation, nor is it financial or legal advice. Information, rates, programs and loan scenarios shown are for example only as of 3-Nov-2026 and are subject to change without notice. Interest rates provided by the St. Louis Federal Reserve Economic Data (FRED). All products are subject to credit and property approval. Not all products are available in all states or for all loan amounts. Other restrictions and limitations apply. Contact your preferred lender for the pricing associated with your specific transaction. Calculations are generated by Open Source mortgage calculation software tools using common mathematical formulas. All calculations should be independently verified.
Get Walk Score Content

Property History

2 days ago
Property information last updated
19 days ago
Status Active. This is the date the listing was placed on market.
Cumulative Days on Market: 20 days (includes prior listings) · Currently listed since October 14, 2026. Data provided by the MLS.

Similar Properties